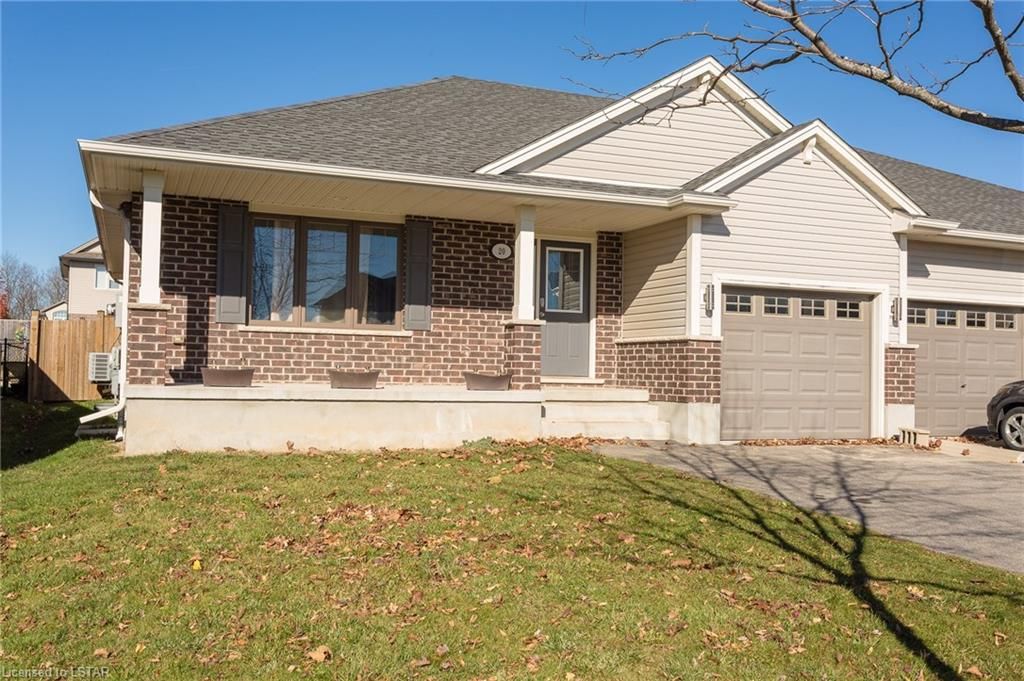
<-- style PDP --> 337 Riverview Drive, Strathroy - Single Family Residence for sale for $769,900
  • sold
  • leased

337 Riverview Drive

Strathroy, ON, N7G 2G4 - NE

$769,900$000000

  • Neighbourhood

    NE

  • Major Intersection

  • Listed Since: 1262 day(s)

  • Last update: 1180 day(s) ago

Overview

  • Property Type

    Single Family Residence, Bungalow

  • Bedrooms

    2 + 1

  • Bathrooms

    4

  • Basement

    Full, Finished

  • Kitchen

    n/a

  • Total Parking

    n/a

  • Lot Size

    59.21x105.6 (Square Feet)

  • Taxes

    $4,048.29 (2022)

  • Type

    Freehold

Property Description

Property description for 337 Riverview Drive, Strathroy

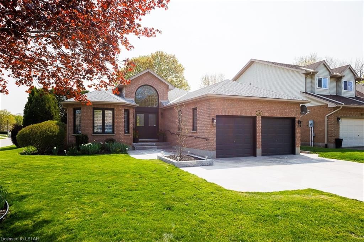
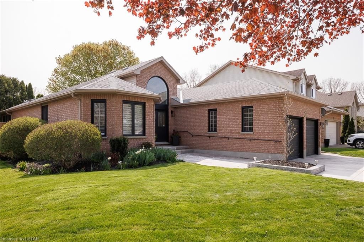
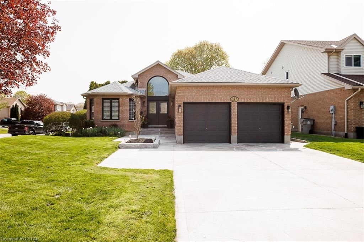
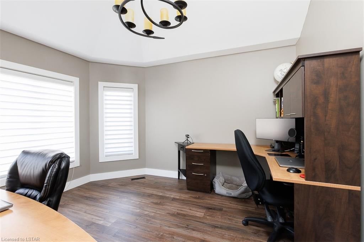
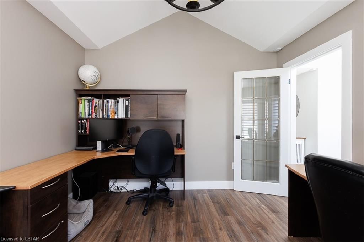
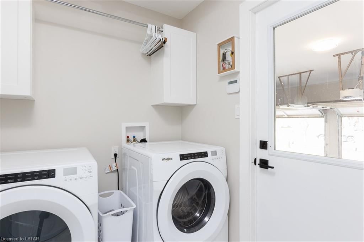
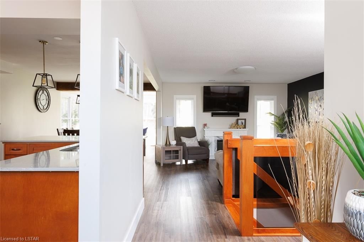
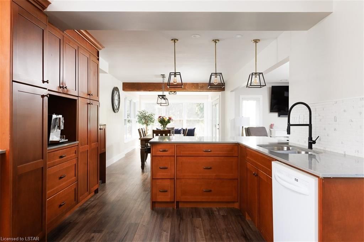
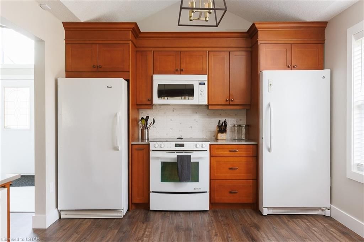
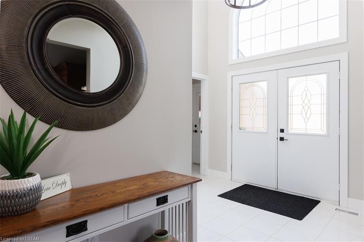
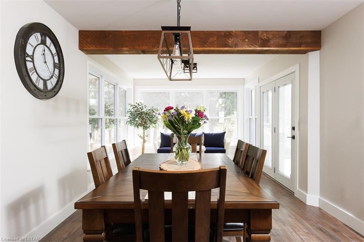
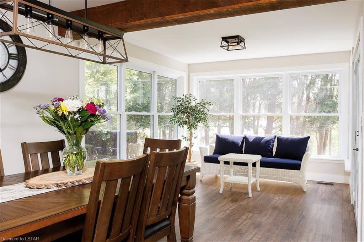
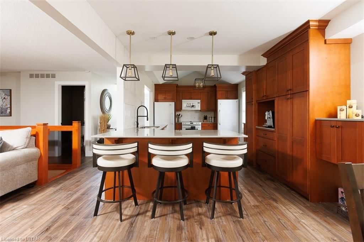
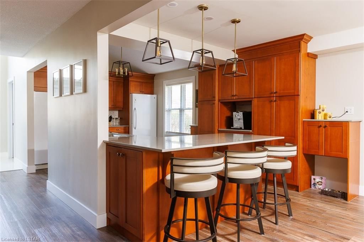
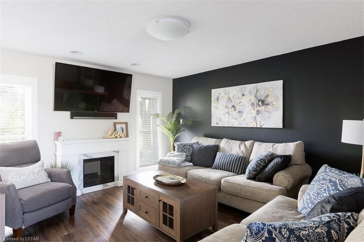
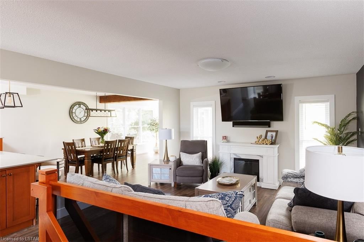
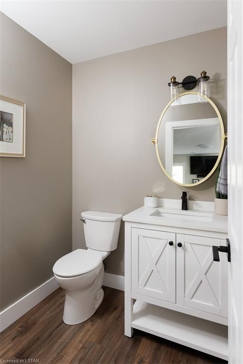
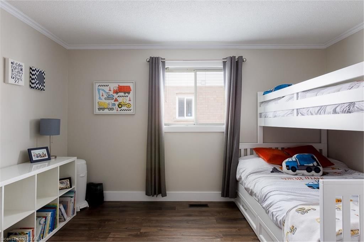
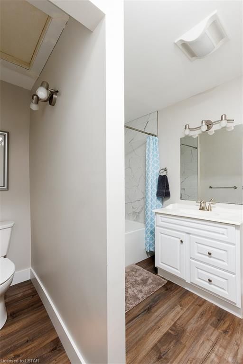
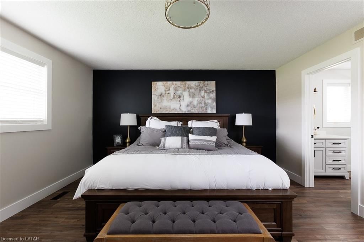
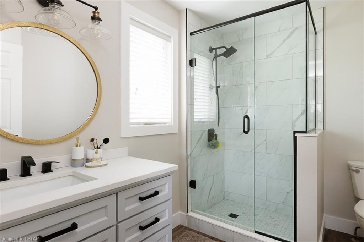
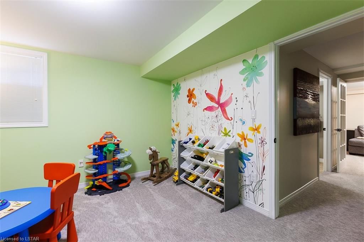
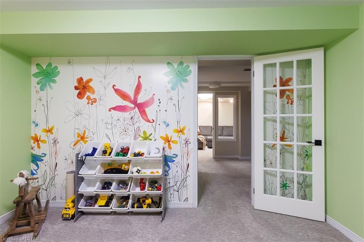
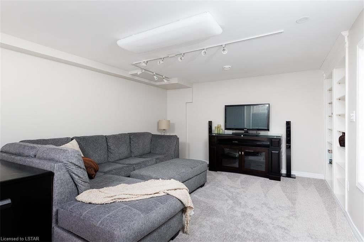
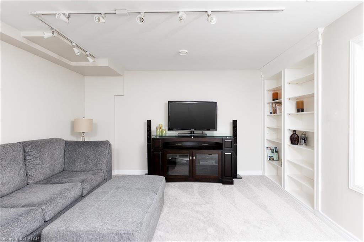
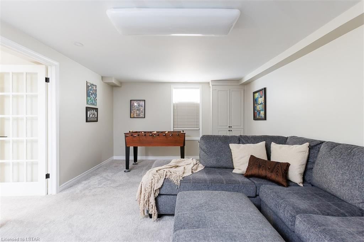
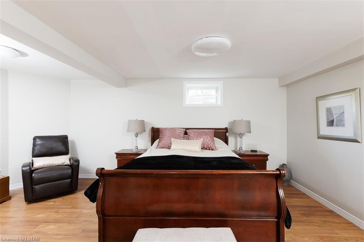
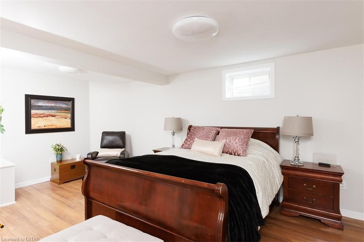
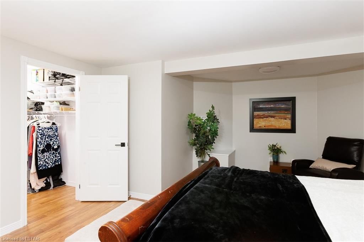
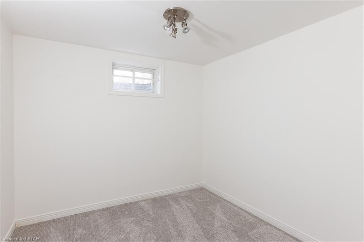
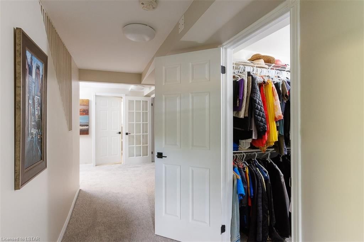
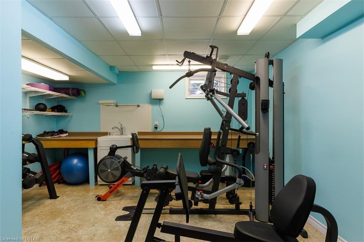
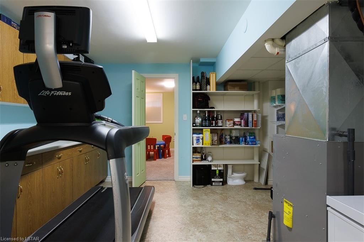
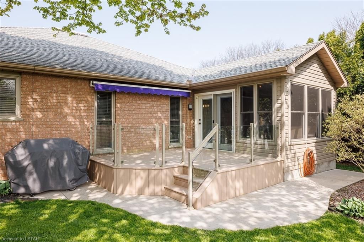
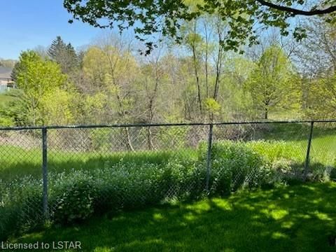
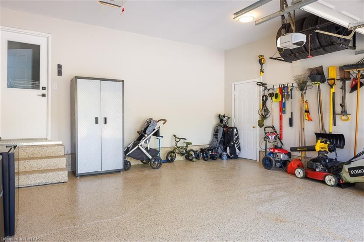
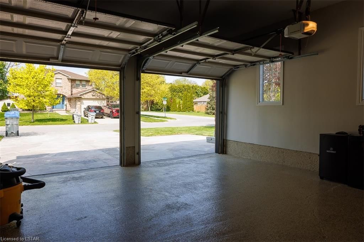
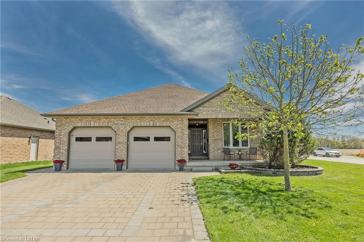
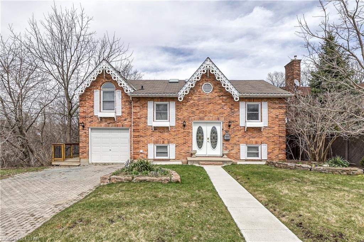
Welcome to 337 Riverview Dr! Located on a beautiful quiet street, backing onto a ravine in north Strathroy. This stunning one floor bungalow is a house you don’t want to miss! Newly renovated and fully finished. Recent updates include: Solid surface throughout main floor and new carpet in basement, kitchen with quartz counter tops, freshly painted, fully updated ensuite baths, laminate closets and epoxy floor in garage from Nieman Market Design. This house has the unique option of having multiple offices for those who work from home if you need. You are sure to fall in love the moment you walk into this home and admire the open concept design of the main level, approx. 1,877 sqft. Featuring an inviting living room, relaxing sunroom and dining area, front office/den, laundry room, powder room, 2 large bedrooms with each their own 3-piece ensuite. The lower level you will be surprised with the size. Containing a large family room, bedroom with walk-in closet, office, playroom for the kids, 3 pc bath, workout room and large work room with plenty of counter and cupboard storage. This house is located close to the 402, great schools, arena, public pools, splash pads, and shopping.

Listed by SUTTON GROUP - SELECT REALTY INC., BROKERAGE

  • MLS #

    40418993

  • Sq. Ft

    3077

  • Sq. Ft. Source

    MLS

  • Lot Irregularities

    59.21ft x 105.26ft x 105.26ft x 58.87ft

  • Year Built

    1994

  • Pool

    None

  • Drive

    n/a

  • Garage

    n/a

  • Total Parking

    n/a

  • Family Room

    n/a

  • Den

    n/a

  • Exterior

    Brick

  • Fireplace

    n/a

  • Roof

    Asphalt Shing

  • Foundation

    Concrete Perimeter

  • Elevator

    n/a

  • Water View

    n/a

  • Laundry Level

    n/a

  • Heat

    Natural Gas, Gas Hot Water

  • A/C

    Central Air

  • Water

    Municipal-Metered

  • Water Supply

    n/a

  • Sewers

    n/a

  • Central Vac

    n/a

  • Living Room

    4.42 x 4.11 ft Main level

  • Kitchen/Dining Room

    6.65 x 3.33 ft Main level

  • Bathroom

    false Main level

    2-Piece

  • Dining Room

    2.82 x 3.33 ft Main level

  • Sunroom

    3.66 x 3.30 ft Main level

  • Bedroom Primary

    4.39 x 4.93 ft Main level

    Ensuite

  • Laundry

    1.83 x 1.52 ft Main level

  • Bedroom

    4.11 x 3.15 ft Main level

  • Foyer

    2.59 x 2.29 ft Main level

  • Bedroom

    3.71 x 3.81 ft Lower level

  • Exercise Room

    5.61 x 4.42 ft Lower level

  • Den

    3.35 x 3.33 ft Main level

  • Office

    2.82 x 2.74 ft Lower level

  • Family Room

    5.99 x 3.86 ft Lower level

  • Bathroom

    false Main level

    3-piece, ensuite

  • Bathroom

    false Lower level

    4-Piece

Thinking of Selling?

Find Out Your Home’s Value in Today’s Market!

No Email or Signup is required to view your home estimate.

estimate your home value

Contact Manoj Kukreja

Sales Representative,
Century 21 People’s Choice Realty Inc.,
Brokerage
(647) 576 - 2100

Manoj profile avatar

Property History

Property history for 337 Riverview Drive, Strathroy

This property has been sold 2 times before. Create your free account to explore sold prices, detailed property history, and more insider data.

Sign In / Register

Mortgage Calculator

This data is for informational purposes only.

Mortgage Payment per month

Principal Amount

Interest

Total Payable

Amortization

Amortization

Closing Cost Calculator

This data is for informational purposes only.

Closing Cost Total for this property

Total Cash flow for purchasing this property

Down Payment(%)*
Additional information

Provincial Land Transfer Tax

Ontario Land Transfer Tax Rebate

Toronto Land Transfer Tax

Toronto Land Transfer Tax Rebate

PST on CMHC Insurance Premium

Lawyer Fees

$2,825

Government Registration Fee's

$164

Title Insurance

Closing Cost Total

Total Cash flow for purchasing this property

Provincial Land Transfer Tax

Ontario Land Transfer Tax Rebate

Toronto Land Transfer Tax

Toronto Land Transfer Tax Rebate

PST on CMHC Insurance Premium

Lawyer Fees

$2,825

Government Registarion Fee's

$164

Title Insurance

Down Payment(%)*

* A down payment of less than 20% is permitted only for first-time home buyers purchasing their principal residence. The minimum down payment required is 5% for the portion of the purchase price up to $500,000, and 10% for the portion between $500,000 and $1,500,000. For properties priced over $1,500,000, a minimum down payment of 20% is required.

Thinking of Selling?

Find Out Your Home’s Value in Today’s Market!

No Email or Signup is required to view your home estimate.

estimate your home value

Contact Manoj Kukreja

Sales Representative, Century 21 People’s Choice Realty Inc., Brokerage
(647) 576 - 2100

Manoj profile avatar

Recent Sold Listings in NE, Strathroy

Popular Cities